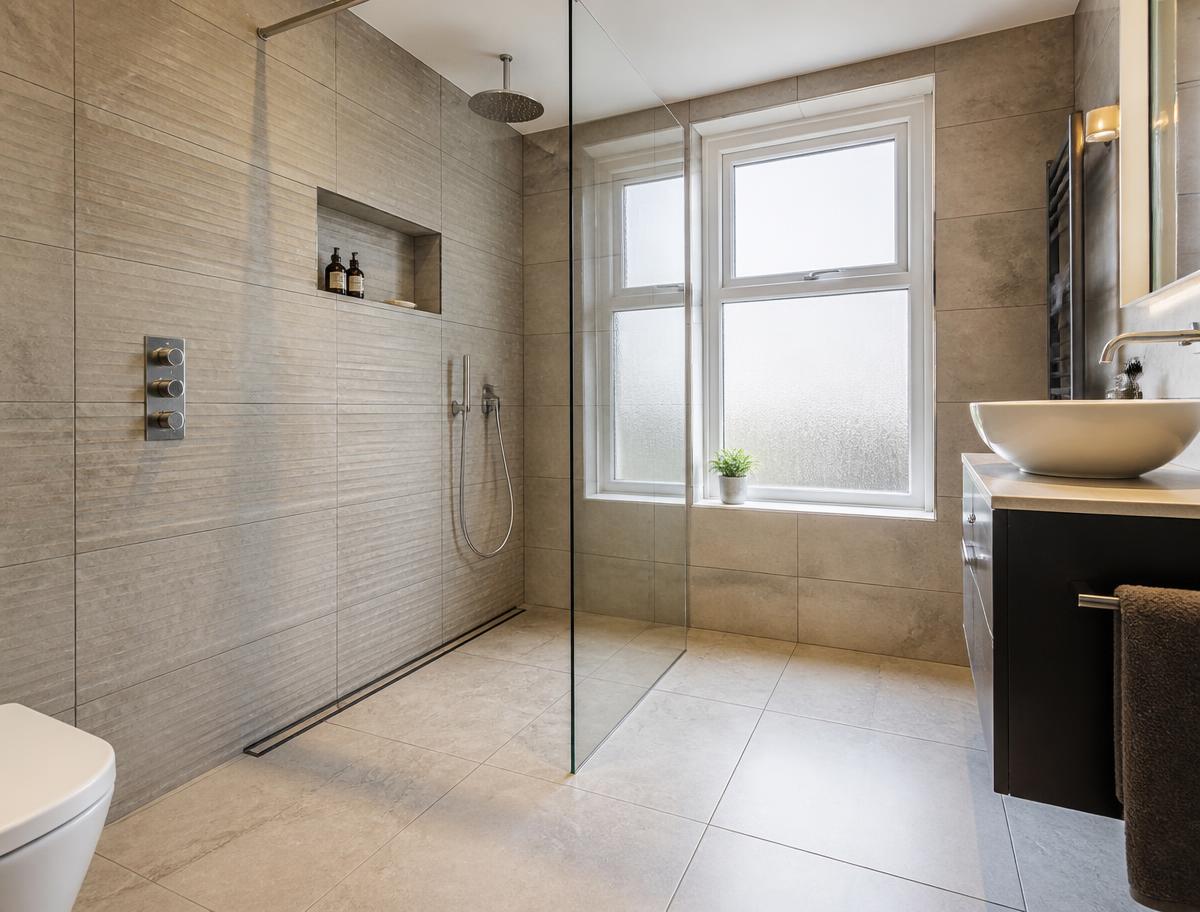
Typical Glasgow wet room
£5,000 – £12,000
Fully tanked, supplied and fitted
Installation time
7–12 working days
Strip-out to final seal
Where we work
Glasgow & surrounds
Tenements, villas and new builds
What is wet room installation in Glasgow?
Wet room installation in Glasgow is the conversion of a bathroom into a fully waterproofed, level-access room where the shower drains through the floor rather than a tray. The installer tanks the floor and lower walls with a bonded membrane, forms falls to a linear drain or gully, then tiles over the sealed surface.
Everything a Glasgow wet room needs, in one place
Eight subjects decide whether a wet room lasts twenty years or leaks in two. We build to all of them, and we explain all of them.
Design & layout
Room sizing, screen placement, dry-zone planning and choosing between a wet room, a walk-in shower and a traditional bathroom.
Read moreTanking & waterproofing
Bonded membrane systems, why tanking fails, and the waterproofing standard every Glasgow wet room should be built to.
Read moreDrainage & floor falls
Linear drains, gullies, gradient setting and forming falls in suspended timber floors common in Glasgow tenements and villas.
Read moreAccessibility & mobility
Level-access showers, disabled adaptations, grab rails and the Scottish funding routes that pay towards the work.
Read moreCost
Full cost breakdown by room size, what drives the price up, and where a cheaper build costs more later.
Read moreVentilation & damp control
Extraction rates suited to Scotland's damp climate, and how ventilation protects the tanking and the room above.
Read moreThree ways a Glasgow wet room gets built
Same waterproofing standard on every job. The build changes with the room, the floor and the person using it.
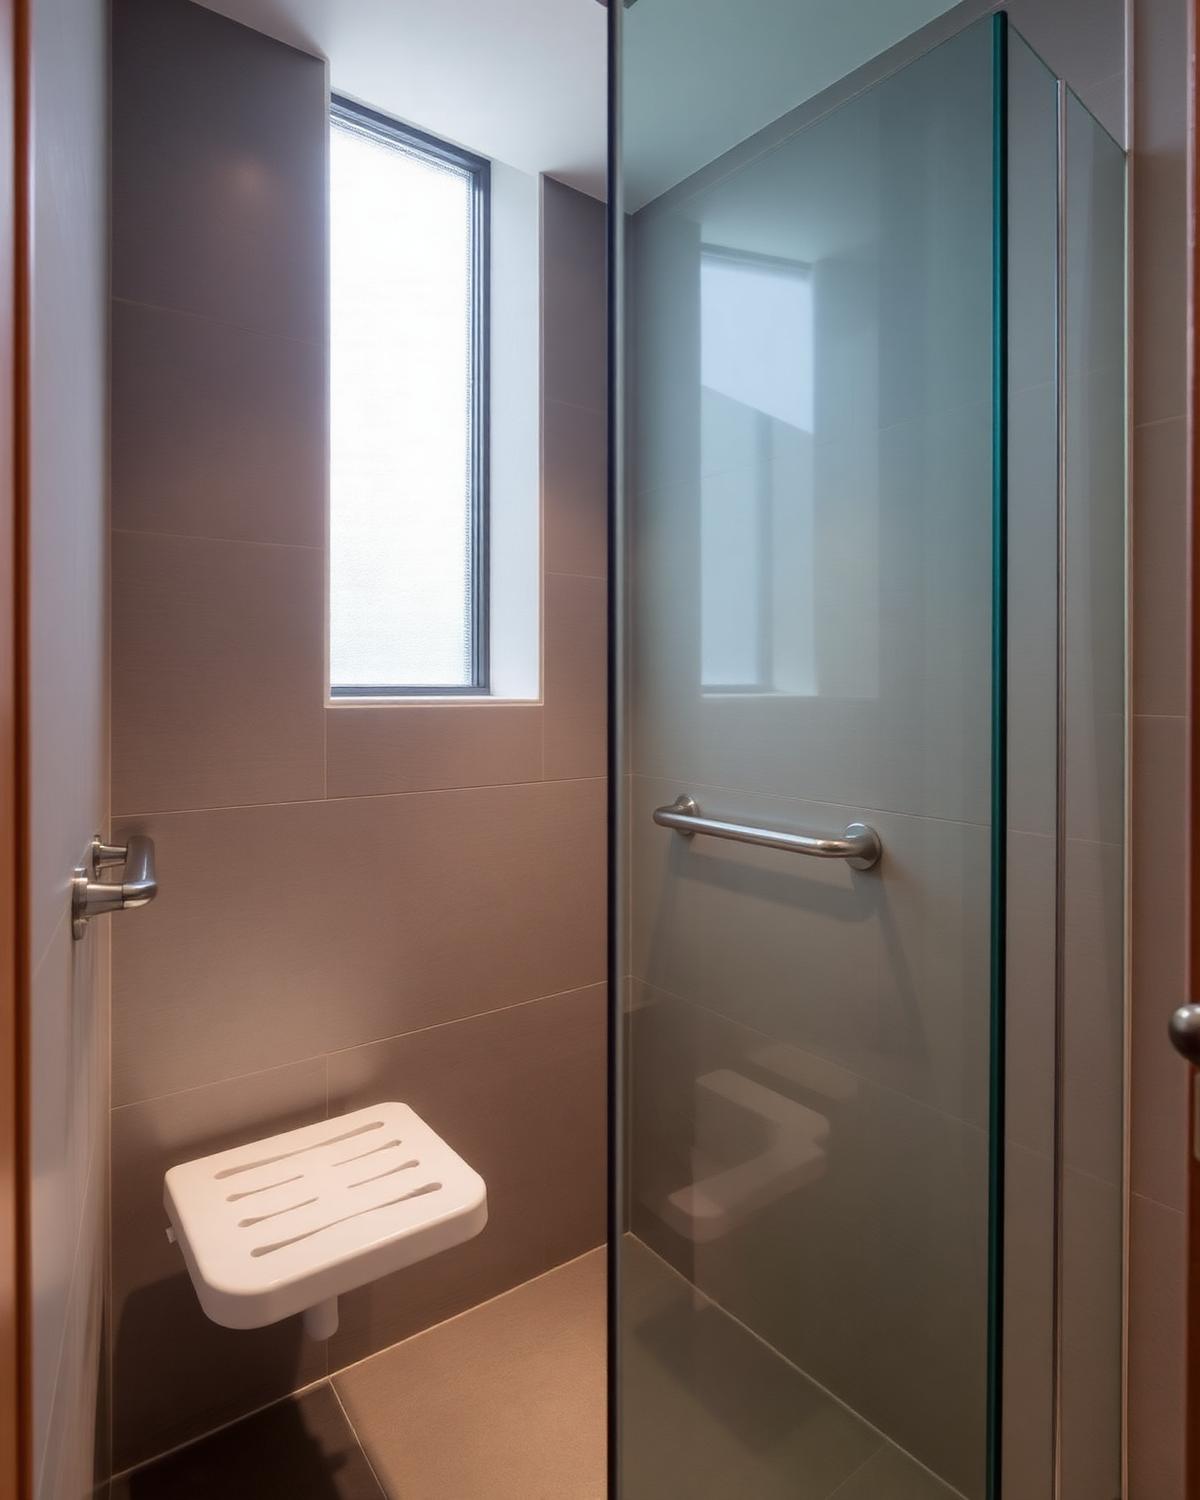 Accessible
Level-access adaptations
Step-free entry, seating, grab rails and turning space designed around how the room is actually used.
Explore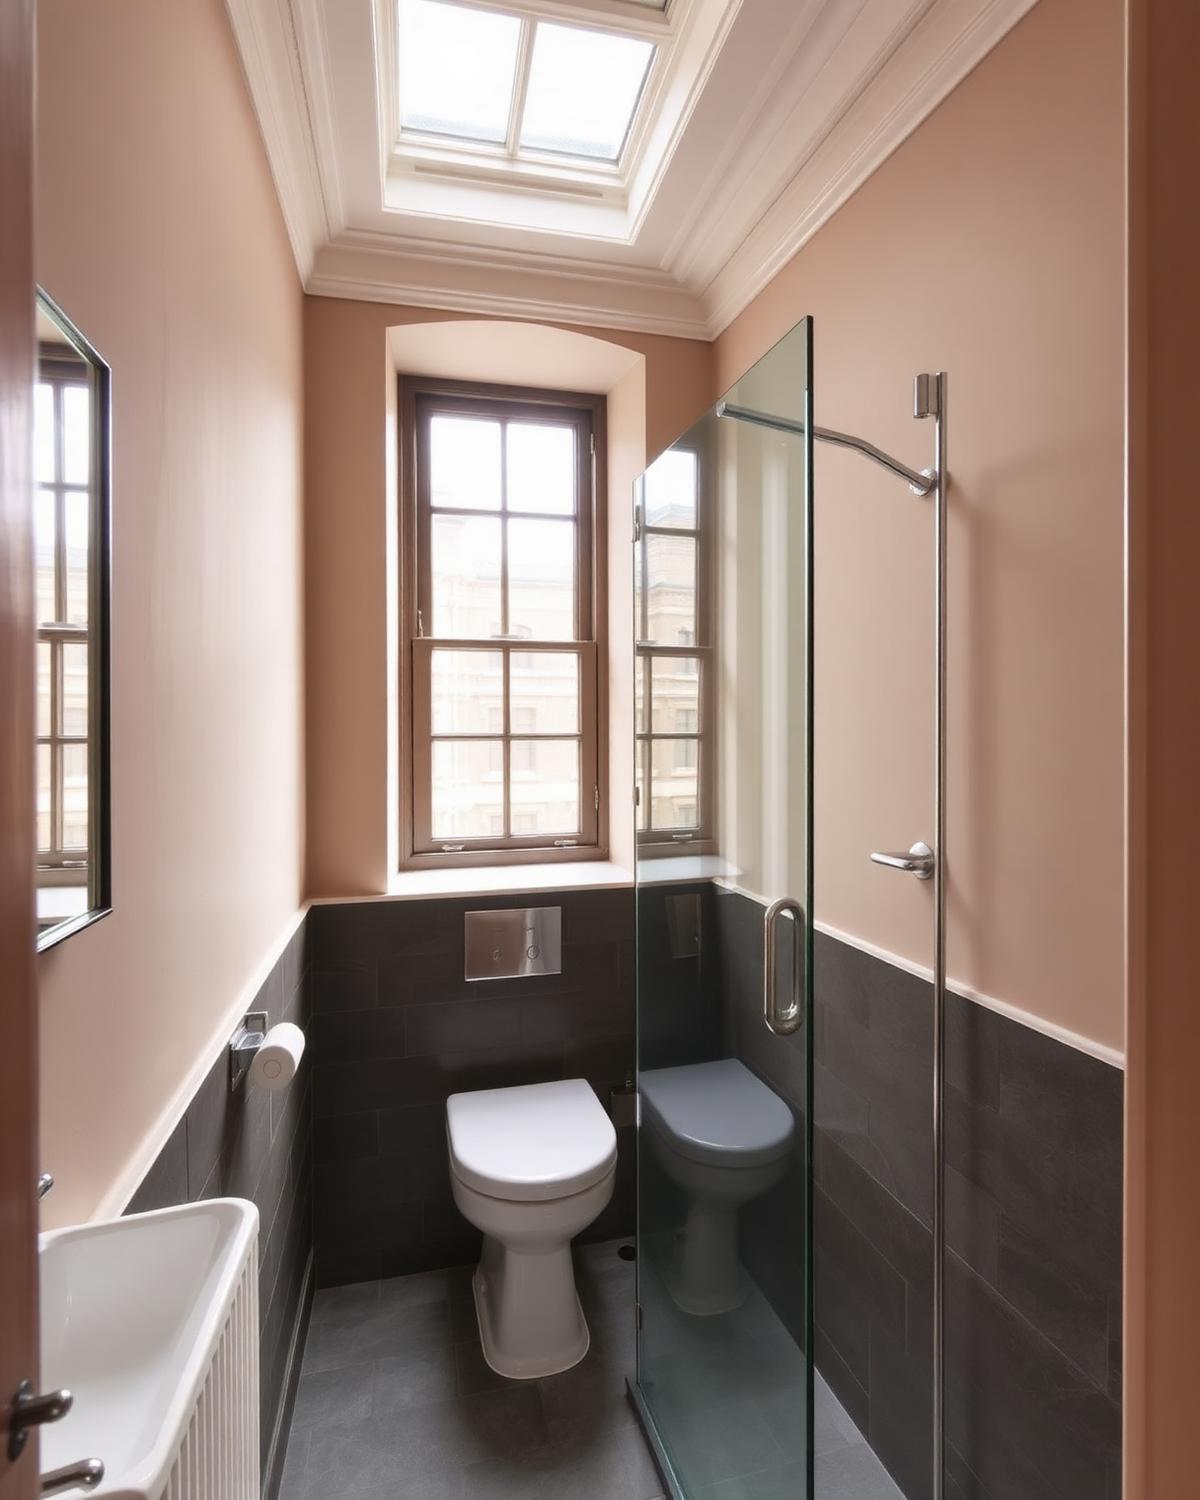 Tenement
Flats and timber floors
Shallow drain build-ups, rebuilt decks and higher tanking to protect the property below.
ExploreFamilyFull bathroom conversions
Open shower zones, dry areas that stay dry, and finishes chosen to survive daily family use.
ExploreA wet room is a waterproofing job with tiles on top
The finish is what you see. The build-up underneath is what decides whether the room survives. Here is the sequence we follow on every Glasgow installation.
- 1
Survey and floor assessment
We check the floor structure, joist direction, existing waste position and ceiling void below. On tenement flats we also check the run to the soil stack.
- 2
Strip-out and drainage
The old bathroom comes out, the drain position is set, and the waste is connected with the fall the manufacturer specifies — usually 1:80 to 1:40 across the shower zone.
- 3
Floor forming and falls
A recessed former or a screeded fall is built into the floor so the shower area sits level with the rest of the room, with no step and no tray.
- 4
Tanking the whole wet zone
Bonded membrane over the full floor, up the walls of the shower zone, with reinforcing tape at every junction, corner and pipe penetration. The membrane cures before tiling.
- 5
Tiling and grouting
Slip-rated floor tiles are laid to the falls, cut around the drain, and grouted with a flexible grout suited to constant wetting.
- 6
Fit-out, sealing and test
Screen, brassware, extraction and grab rails go in, junctions are sealed with a neutral-cure silicone, then the floor is flood-checked before handover.
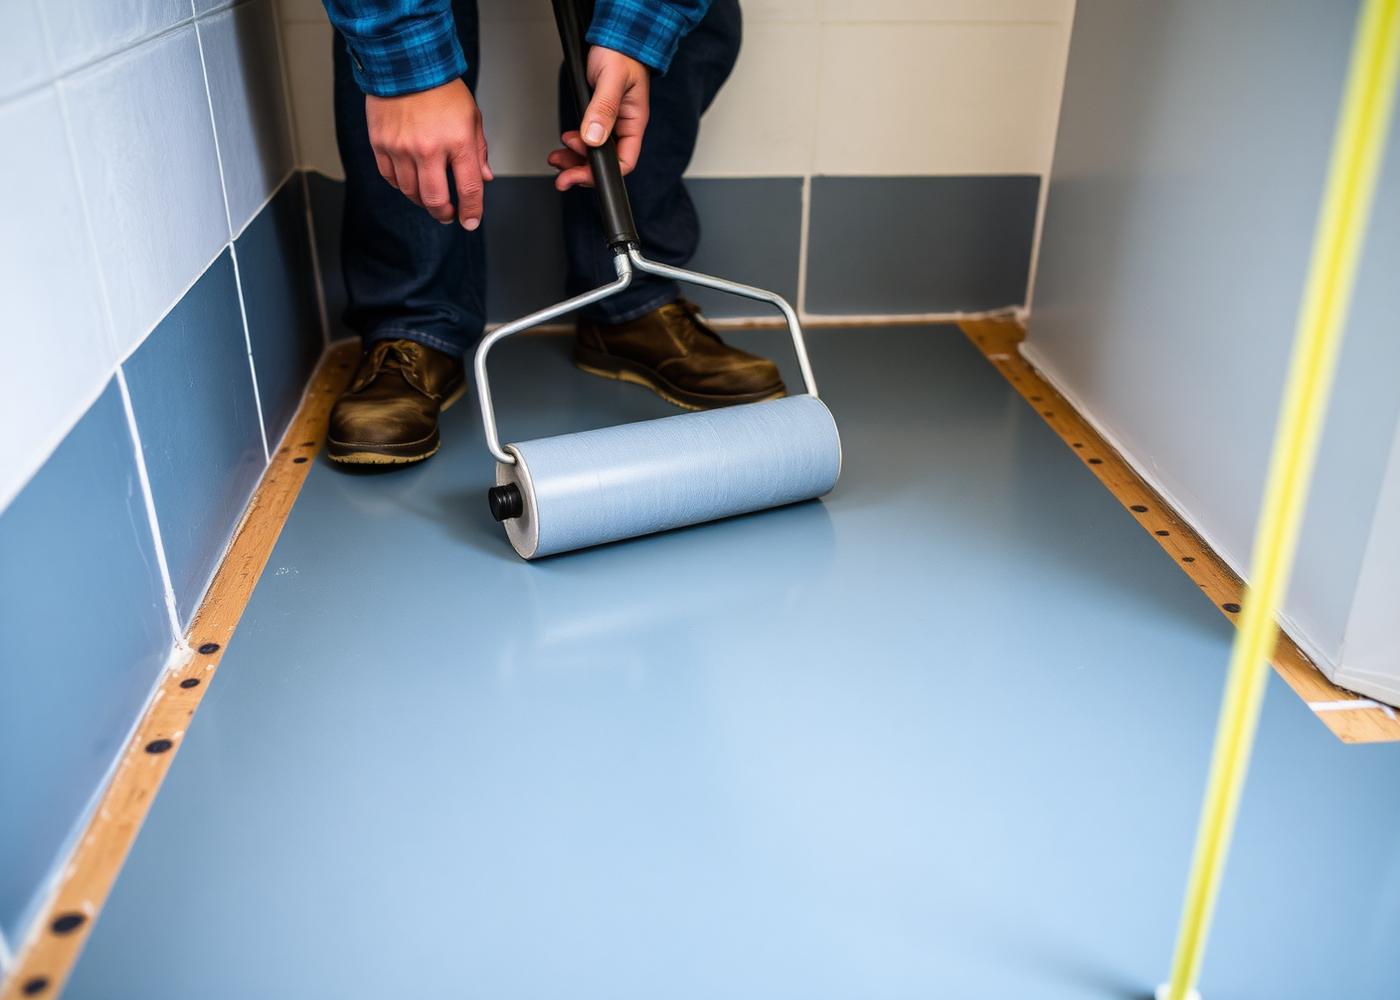
Every floor tanked, corner to corner
Bonded membrane and reinforcing tape across the whole floor and up the wet-zone walls — the layer you never see doing all the work.
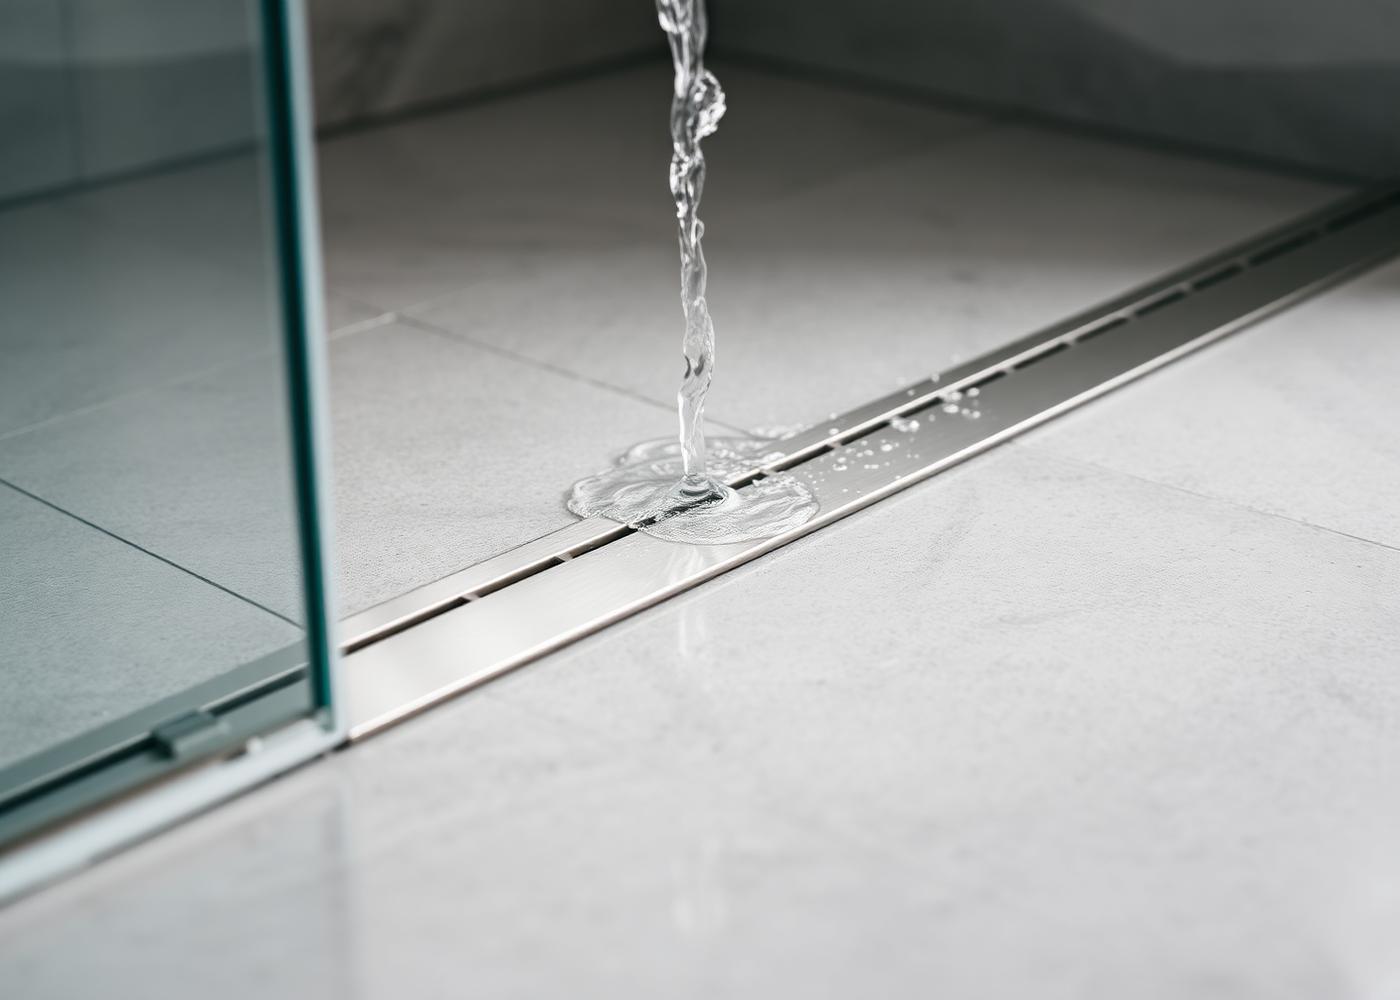
Falls set to the drain, not guessed
Linear drains and gullies laid to a measured gradient so water leaves the room quickly and the floor stays walkable and dry.
Specialists, not a bathroom firm that also does wet rooms
- Wet rooms are the only thing we install — every job is a level-access build.
- Full-floor tanking as standard, never a tanked shower corner with a bare floor.
- Experience with Glasgow tenement floor build-ups, joist notching limits and soil-stack routing.
- Accessible adaptations designed around the person using the room, not a catalogue layout.
- Written, itemised quotes so you can see what the waterproofing costs versus the finishes.
- Dust sheets, daily clean-down and a fixed working window — you get your bathroom back on schedule.
Why Glasgow properties need a different wet room approach
Glasgow's housing stock is dominated by pre-1919 tenements, inter-war villas and post-war flats. Each has a floor structure that behaves differently under a wet room, and the difference matters more than the tile choice.
Tenement flats
Tenement bathrooms usually sit on suspended timber joists with a neighbour's ceiling directly below. There is no margin for a leak, so the floor deck is replaced with a rigid tile backer board, the drain is chosen for a shallow build-up, and the tanking is carried up the walls higher than a ground-floor room would need. Waste routing to the soil stack is often the constraint that dictates where the drain can physically go.Read the full tenement wet room guide.
Villas and bungalows with solid floors
A concrete ground floor is the easiest substrate for a wet room. Falls are screeded in, the drain connects to existing below-slab drainage where the position allows, and the tanking sits on a stable, non-moving base. These are the installations that come in at the lower end of the cost range.
Scotland's climate and ventilation
Glasgow averages high relative humidity for most of the year, so a wet room here dries more slowly than the same room in a drier climate. Mechanical extraction sized to the room, running on an overrun timer, is not optional — it protects the grout, the membrane junctions and the decoration.
A tenement conversion in the west of the city: shallow-build drain, rebuilt timber deck, tanking carried 1800mm up the shower wall to protect the flat below.
Wet room questions Glasgow homeowners ask
Start with the page that matches your question
Wet room cost Glasgow
Full price breakdown by room size and specification, and what pushes a quote up.
Accessible wet rooms
Level-access design for mobility needs, plus the Scottish funding routes worth checking.
Tanking explained
What a bonded membrane system is, how it is applied, and why tanking fails.